3007 Trinkle Road, James City Co Upper, VA 23168
- $319,990
- 3
- BD
- 2.1
- BA
- 1,674
- SqFt


- List Price
- $319,990
Property Description
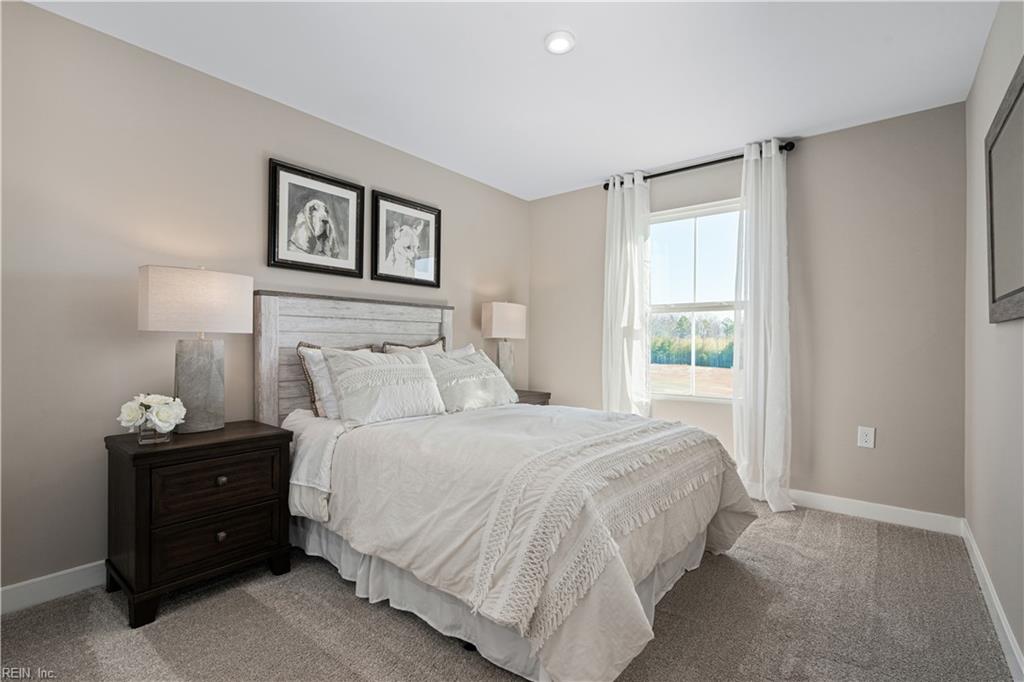
Attached home with 1-car garage and open-concept main living area. The kitchen features a large center island overlooking the great room and dining area. The first-floor primary suite includes a bath with dual vanities and a walk-in closet. The second level offers two additional bedrooms, a full bath, and storage space. Optional patio available for outdoor use. Optional finished basement provides additional living area and storage opportunities. Floor plan designed to maximize functional living and entertaining spaces. Join the interest list for updates on floor plan releases, homesite availability, and grand opening information.
/u.realgeeks.media/davidlassiter/LFRE.png)
Mortgage Calculator
Listing courtesy of BHHS RW Towne Realty.