215 Danesbury Park, James City Co Middle, VA 23188
- $1,095,000
- 3
- BD
- 3.1
- BA
- 3,532
- SqFt




- List Price
- $1,095,000
- MLS#
- 10646424
- Year Built
- 2023
- Stories
- 1.5
- Bedrooms
- 3
- Bathrooms
- 3.1
- Baths Half
- 1
- Living Area
- 3,532
- Lot Size
- 11,325
- Acres
- 0.26
- Subdivision
- Fords Colony
- Neighborhood
- Eagles Cliff
Property Description
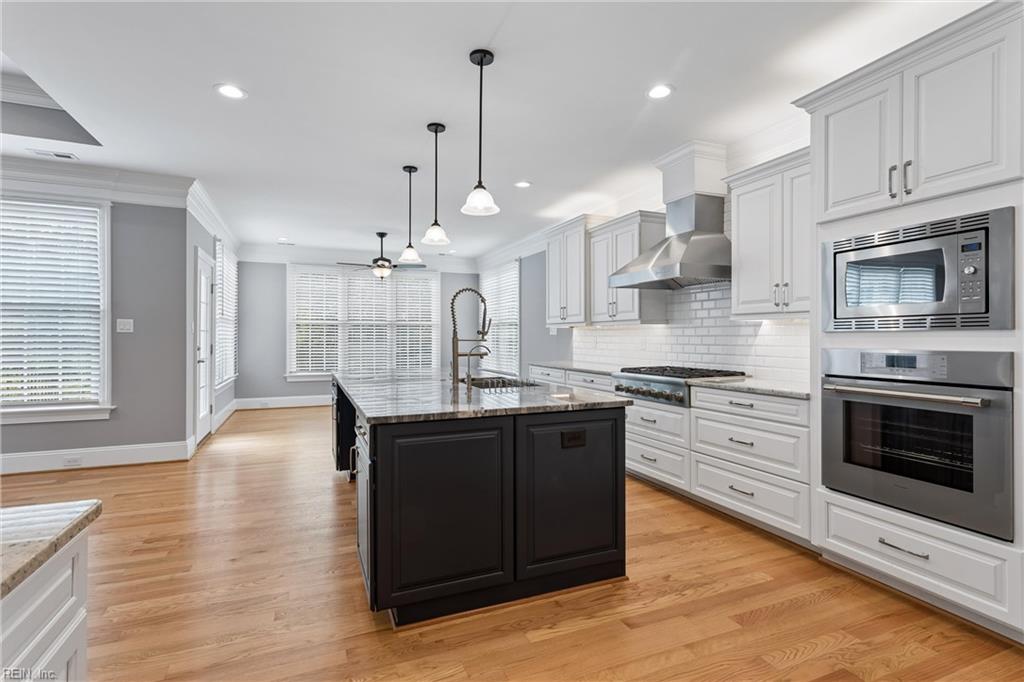
Skip the wait and expense of building with this stunning 3-year-old custom ranch that looks brand new! Featuring 2 main-level bedrooms plus a spacious area over the oversized garage with its own private bedroom, bath and bonus room, this home blends luxury with thoughtful design. The gourmet kitchen boasts WiFi-enabled Thermador appliances, a 102" granite island, wine cooler, filtered water, drawer-base cabinetry, and a quiet Z-Line hood. Hardwood floors flow throughout the main living areas. The spa-inspired primary suite offers heated bathroom floors, a curbless walk-in shower, and a 6' jetted tub. Enjoy an oversized WiFi-controlled fireplace, surround sound, whole-house generator, central vacuum, Nest thermostats, conditioned attic, encapsulated conditioned crawl space, raised concrete patio, and multiple 240V garage outlets for EV charging. Exceptional quality, modern technology, and luxury finishes throughout!
/u.realgeeks.media/davidlassiter/LFRE.png)
Additional Information
- Interior Features
- Fireplace Gas-natural, Primary Sink-Double, Walk-In Closet, Window Treatments
- Appliances
- Dishwasher, Disposal, Dryer, Dryer Hookup, Microwave, Gas Range, Refrigerator, Washer, Washer Hookup
- Heating
- Heat Pump, Nat Gas, Programmable Thermostat, Zoned
- Cooling
- Central Air, Heat Pump, Zoned
- Amenities
- Clubhouse, Exercise Rm, Gated Community, Ground Maint, Playgrounds, Pool, RV Storage, Security, Tennis Cts
- Exterior
- Brick
- Exterior Features
- Cul-De-Sac
- Roof
- Asphalt Shingle, Metal
- Elementary School
- D.J. Montague Elementary
- Middle School
- James Blair Middle
- High School
- Lafayette
Mortgage Calculator
Listing courtesy of LPT Realty LLC.