Share this with your friends


(757) 342-6606
Real Estate Company
7128 Holiday Lane, James City Co Upper, VA 23168
- $519,990
- 3
- BD
- 3
- BA
- 2,626
- SqFt






- List Price
- $519,990
- MLS#
- 10647177
- Price Change
- ▼ $14,085 1790019763
- New Construction
- Yes
- Year Built
- 2026
- Stories
- 2
- Bedrooms
- 3
- Bathrooms
- 3
- Living Area
- 2,626
- Lot Size
- 6,098
- Acres
- 0.14
- Subdivision
- Stonehouse
Property Description
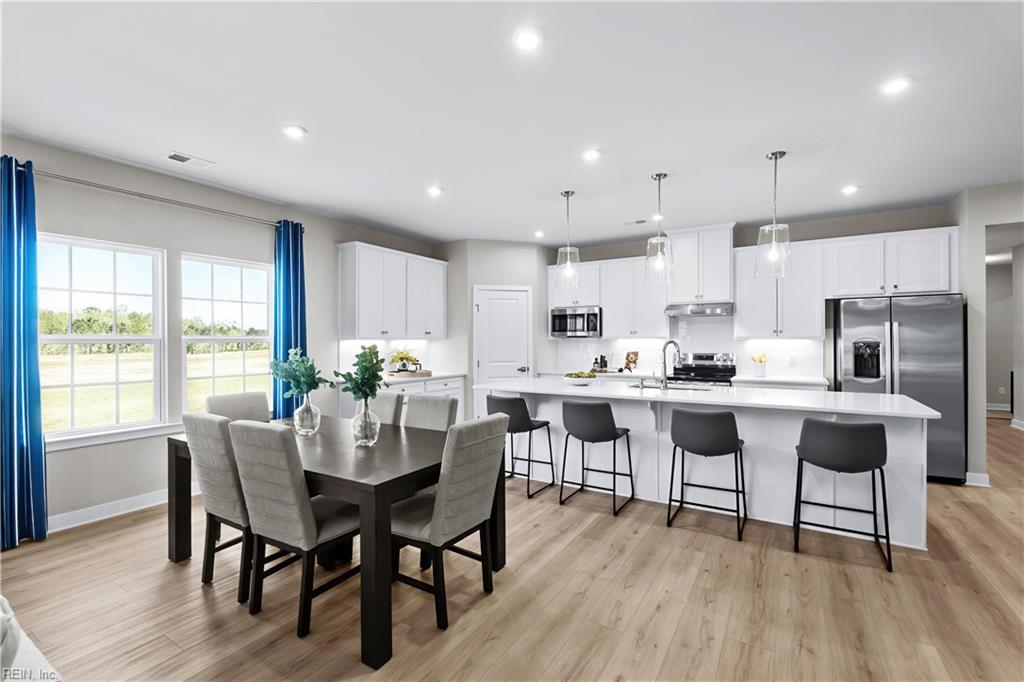
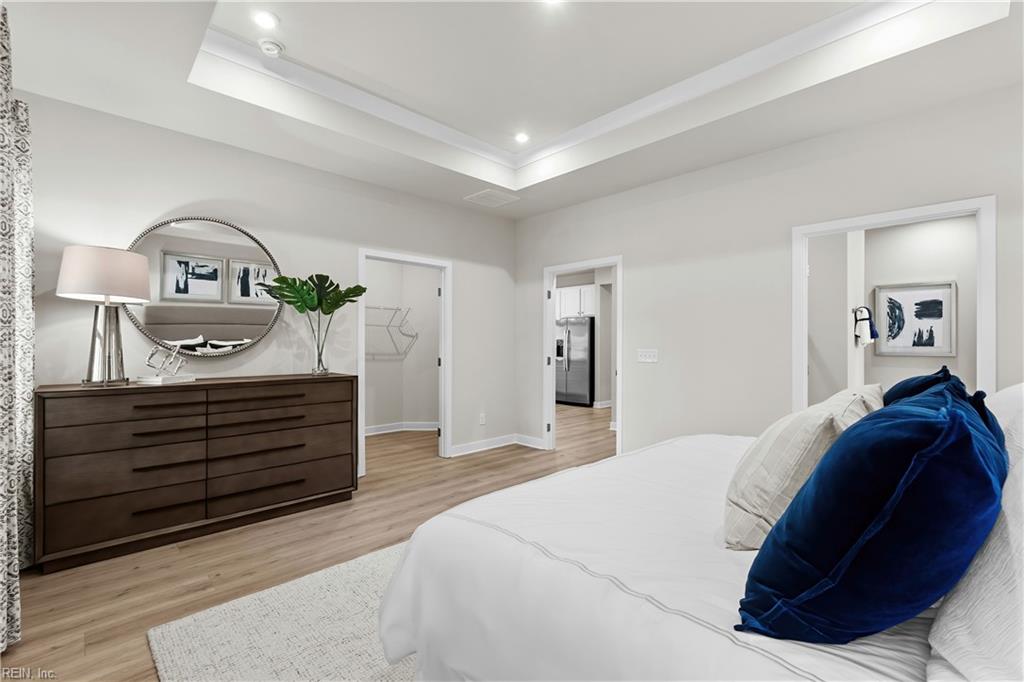
The Palladio 2-Story single-family home features a flexible floor plan with 3 bedrooms, 3 bathrooms, and a main-level primary suite. The foyer opens to a secondary bedroom and full bath, plus a flex room that may be used as an additional bedroom, office, or hobby space. The kitchen includes a center island, walk-in pantry, and adjoining dinette area. The family room provides open-concept living space connected to the main living areas. The primary suite is located on the first floor and includes dual vanities and a large walk-in closet. Upstairs offers an additional bedroom, full bath, and loft area suitable for a variety of uses. Floor plan options and features may vary.
/u.realgeeks.media/davidlassiter/LFRE.png)
Additional Information
- Interior Features
- Fireplace Gas-natural, Primary Sink-Double, Scuttle Access, Walk-In Closet
- Appliances
- Dishwasher, Disposal, Dryer Hookup, Energy Star Appliance(s), Microwave, Gas Range, Refrigerator, Washer Hookup
- Heating
- Nat Gas
- Cooling
- Central Air
- Amenities
- Clubhouse, Golf, Playgrounds, Pool, Tennis Cts
- Exterior
- Stone, Vinyl
- Exterior Features
- Patio
- Roof
- Asphalt Shingle
- Elementary School
- Stonehouse Elementary
- Middle School
- Toano Middle
- High School
- Warhill
Mortgage Calculator
Listing courtesy of BHHS RW Towne Realty.