8423 Sheldon Branch Place, James City Co Upper, VA 23168
- $475,000
- 4
- BD
- 2.1
- BA
- 2,114
- SqFt






- List Price
- $475,000
- MLS#
- 10647903
- Year Built
- 2013
- Stories
- 2
- Bedrooms
- 4
- Bathrooms
- 2.1
- Baths Half
- 1
- Living Area
- 2,114
- Lot Size
- 8,276
- Acres
- 0.19
- Subdivision
- White Hall
Property Description
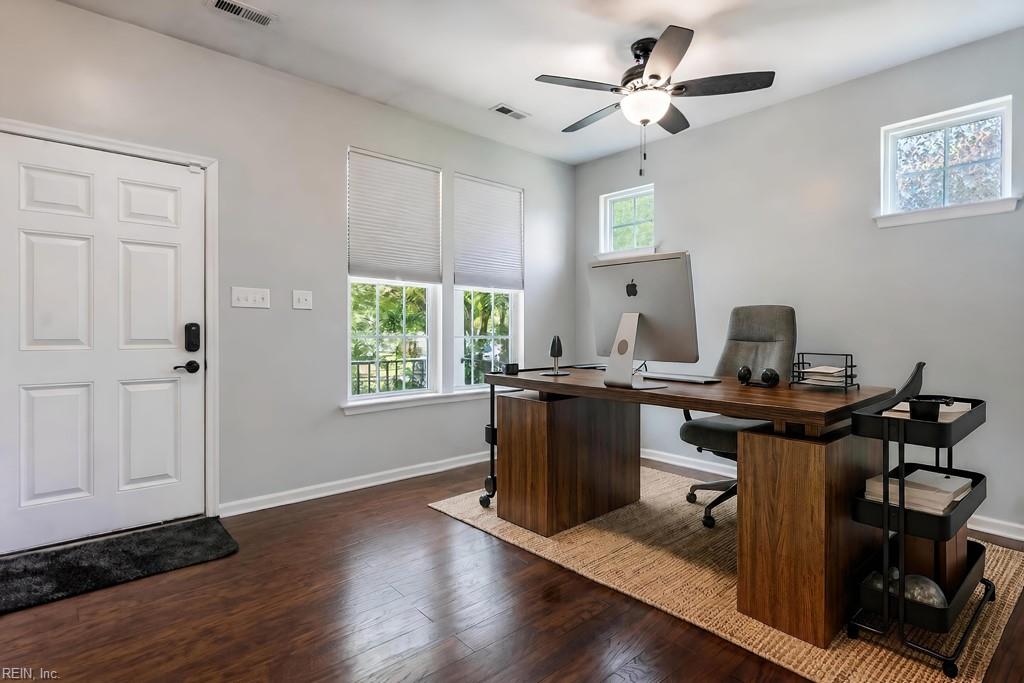
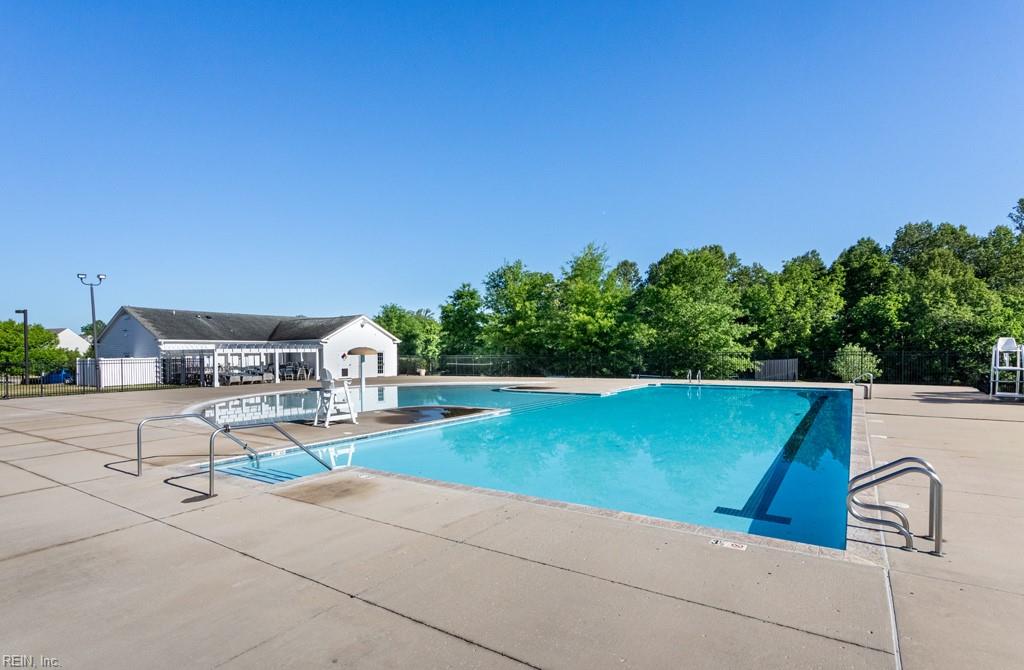
Welcome to this exceptional Glenwood model in the highly sought-after White Hall community! Offering 2,114 square feet of beautifully designed living space, this 4-bedroom, 2.5-bath home perfectly blends style, comfort, and energy efficiency. A welcoming foyer leads to a formal dining room, while the open-concept main living area is ideal for both everyday living and entertaining. The well-appointed kitchen features stainless steel appliances, abundant cabinetry, and overlooks the spacious family room. Step outside onto the deck and enjoy a fully fenced backyard, perfect for outdoor dining, gatherings, or simply relaxing. Upstairs, the spacious primary suite offers a private ensuite bath, creating the perfect retreat at the end of the day. Three additional bedrooms, new carpet, and a full guest bath provide flexibility for family, guests, or a home office. Additional highlights include an attached two-car garage and solar panels that will be paid off at closing, allowing the next owner to enjoy the benefits of lower energy costs without assuming a solar loan. Residents of White Hall enjoy outstanding amenities including a clubhouse, swimming pool, tennis courts, playgrounds, walking trails, and trash pickup, all conveniently located just minutes from shopping, dining, and Interstate 64. This is an exceptional opportunity to own a move-in ready home in one of the area's most desirable neighborhoods.
/u.realgeeks.media/davidlassiter/LFRE.png)
Additional Information
- Interior Features
- Bar, Pull Down Attic Stairs, Walk-In Closet, Window Treatments
- Appliances
- Dishwasher, Disposal, Dryer, Dryer Hookup, Microwave, Gas Range, Refrigerator, Washer, Washer Hookup
- Heating
- Heat Pump, Nat Gas, Zoned
- Cooling
- Central Air, Zoned
- Amenities
- Clubhouse, Ground Maint, Playgrounds, Tennis Cts, Trash Pickup
- Exterior
- Stone, Vinyl
- Exterior Features
- Deck, Wooded
- Roof
- Asphalt Shingle, Composite
- Elementary School
- Stonehouse Elementary
- Middle School
- Toano Middle
- High School
- Warhill
Mortgage Calculator
Listing courtesy of Liz Moore & Associates LLC.