MM Hayden At Fenton Hollow, York County North, VA 23188
- $639,990
- 5
- BD
- 3
- BA
- 2,511
- SqFt




- List Price
- $639,990
- MLS#
- 10647988
- New Construction
- Yes
- Year Built
- 2026
- Stories
- 2
- Bedrooms
- 5
- Bathrooms
- 3
- Living Area
- 2,511
- Subdivision
- All Others Area 113
- Neighborhood
- Fenton Hollow
Property Description
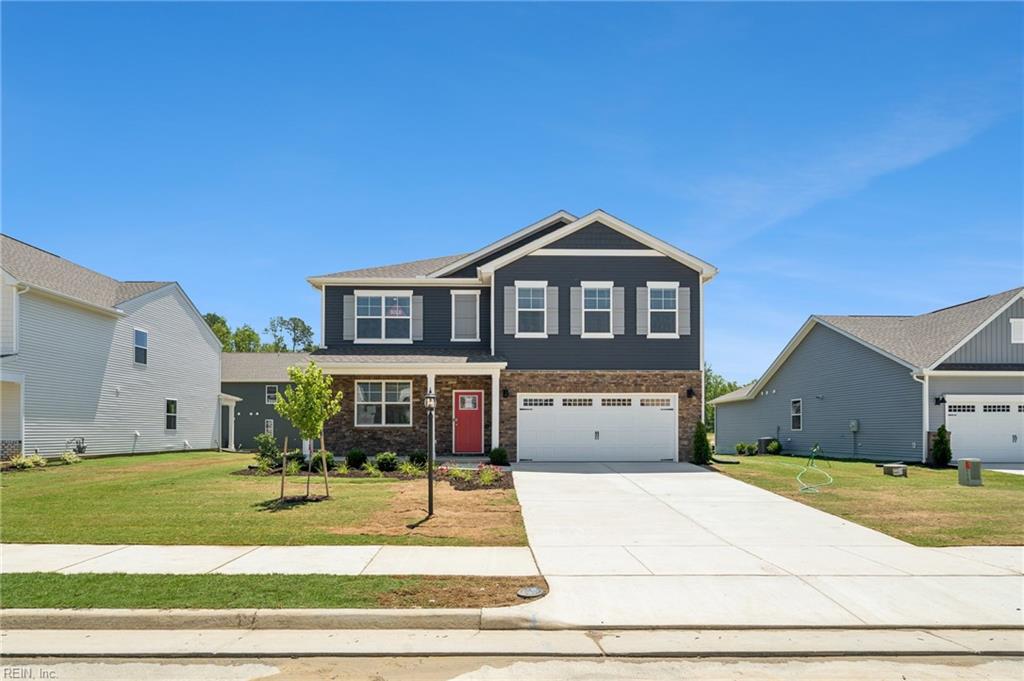
Welcome to the Hayden floor plan in Williamsburg’s newest community, Fenton Hollow! This featured floor plan offers over 2,511 square feet of thoughtfully designed living space with 5 bedrooms, 3 bathrooms, and flexible areas to fit a variety of lifestyles. The open-concept main level includes a spacious family room, dining area, well-appointed kitchen with walk-in pantry, flex room, and a first-floor bedroom with a full bath, ideal for guests or multi-generational living. Upstairs, you'll find a versatile loft, convenient laundry room, three secondary bedrooms, and a luxurious primary suite featuring dual walk-in closets and a private bath with separate vanities. This listing represents the Hayden floor plan, and buyers may select from available design options and upgrades, subject to builder availability. Pricing may vary based on selected options and homesite. Residents of Fenton Hollow will enjoy amenities including a clubhouse, pool, playground, and dog park, all conveniently located near historic Williamsburg, shopping, dining, and entertainment. Photos are of a similar home and are for illustrative purposes only. Actual home, features, colors, options, and selections may vary.
/u.realgeeks.media/davidlassiter/LFRE.png)
Additional Information
- Interior Features
- Primary Sink-Double, Walk-In Closet
- Appliances
- Dishwasher, Disposal, Dryer Hookup, Microwave, Gas Range, Washer Hookup
- Heating
- Nat Gas
- Cooling
- Zoned
- Exterior
- Vinyl
- Roof
- Asphalt Shingle
- Elementary School
- Waller Mill Elementary
- Middle School
- Queens Lake Middle
- High School
- Bruton
Mortgage Calculator
Listing courtesy of D R Horton Realty of Virginia.