Share this with your friends


(757) 342-6606
Real Estate Company
MM The Tillman At Fenton Hollow, York County North, VA 23188
- $694,990
- 4
- BD
- 3.1
- BA
- 3,224
- SqFt






- List Price
- $694,990
- MLS#
- 10648406
- New Construction
- Yes
- Year Built
- 2026
- Stories
- 2
- Bedrooms
- 4
- Bathrooms
- 3.1
- Baths Half
- 1
- Living Area
- 3,224
- Subdivision
- Fenton Hollow
- Neighborhood
- Fenton Hollow
Property Description
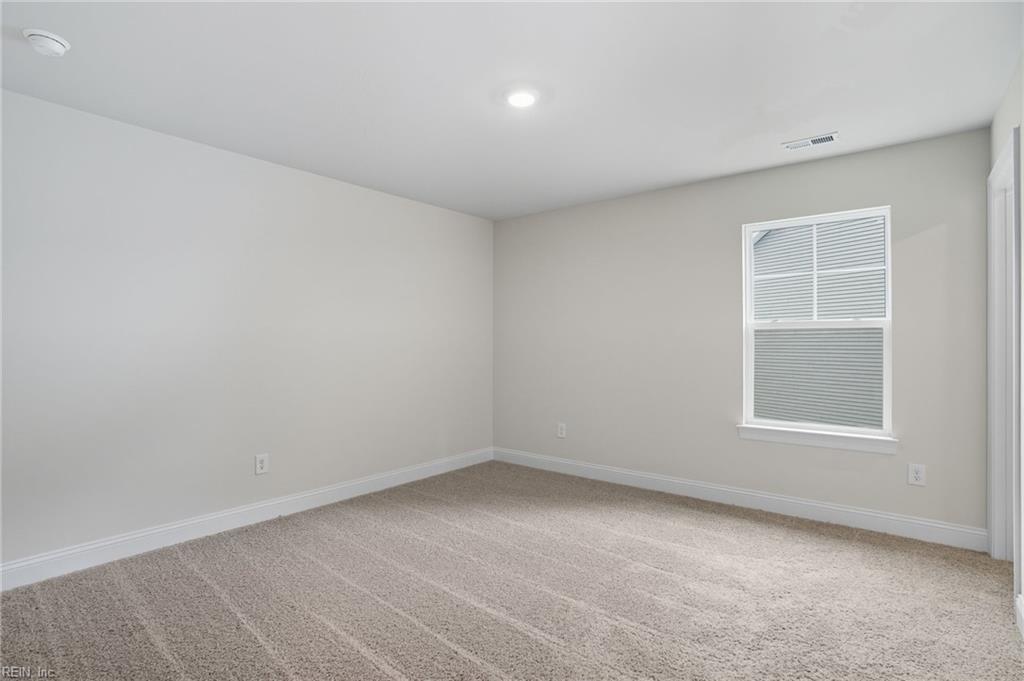
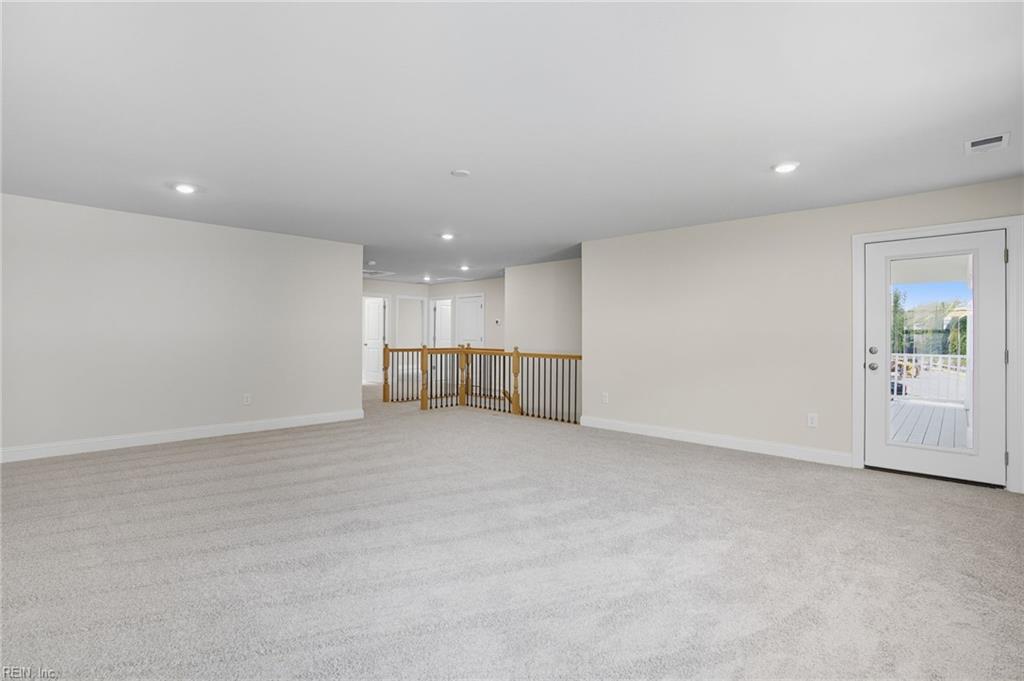
Welcome to the Tillman at Fenton Hollow, a thoughtfully designed two-story home featuring five bedrooms, three full bathrooms, one half bathroom, and flexible living spaces tailored to today's lifestyle. A welcoming foyer leads to an elegant dining area and the open-concept living space at the heart of the home. The spacious kitchen overlooks the family room, creating an ideal setting for entertaining, gatherings, and everyday living. A first-floor primary suite offers a private retreat, while an additional first-floor bedroom and full bath provide flexibility for guests, multigenerational living, or a home office. Upstairs, you'll find three additional bedrooms, two full bathrooms, a versatile loft, and a conveniently located laundry room. Whether you need additional living space, a media room, playroom, or study area, the Tillman offers room to grow and adapt to your needs. Residents of Fenton Hollow will enjoy exceptional community amenities, including a clubhouse, resort-style pool, playground, and dog park, all designed to encourage an active and connected lifestyle. Ideally situated in Williamsburg, Virginia, Fenton Hollow provides convenient access to shopping, dining, entertainment, and the area's renowned historic attractions. Explore Colonial Williamsburg, Jamestown Settlement, and Historic Yorktown while enjoying the convenience of nearby recreation, major employment centers, military installations, and coastal destinations throughout the region. Pricing reflects the base home price only. Lot premiums, structural selections, design options, and upgrades may be available at an additional cost. Photos and renderings are for illustrative purposes only. Actual homes, features, finishes, colors, options, and selections will vary.
/u.realgeeks.media/davidlassiter/LFRE.png)
Additional Information
- Interior Features
- Primary Sink-Double, Walk-In Closet
- Appliances
- Dishwasher, Disposal, Dryer Hookup, Microwave, Gas Range, Washer Hookup
- Heating
- Nat Gas
- Cooling
- Zoned
- Exterior
- Vinyl
- Roof
- Asphalt Shingle
- Elementary School
- Waller Mill Elementary
- Middle School
- Queens Lake Middle
- High School
- Bruton
How much is your home worth?
...get instant property value now!
Mortgage Calculator
Listing courtesy of D R Horton Realty of Virginia.