1114 Parkers Ridge, James City Co Upper, VA 23188
- $989,990
- 6
- BD
- 5.1
- BA
- 5,605
- SqFt




- List Price
- $989,990
- MLS#
- 10648491
- New Construction
- Yes
- Year Built
- 2026
- Stories
- 3
- Bedrooms
- 6
- Bathrooms
- 5.1
- Baths Half
- 1
- Living Area
- 5,605
- Lot Size
- 131,551
- Acres
- 3.02
- Subdivision
- Liberty Ridge - 156
Property Description
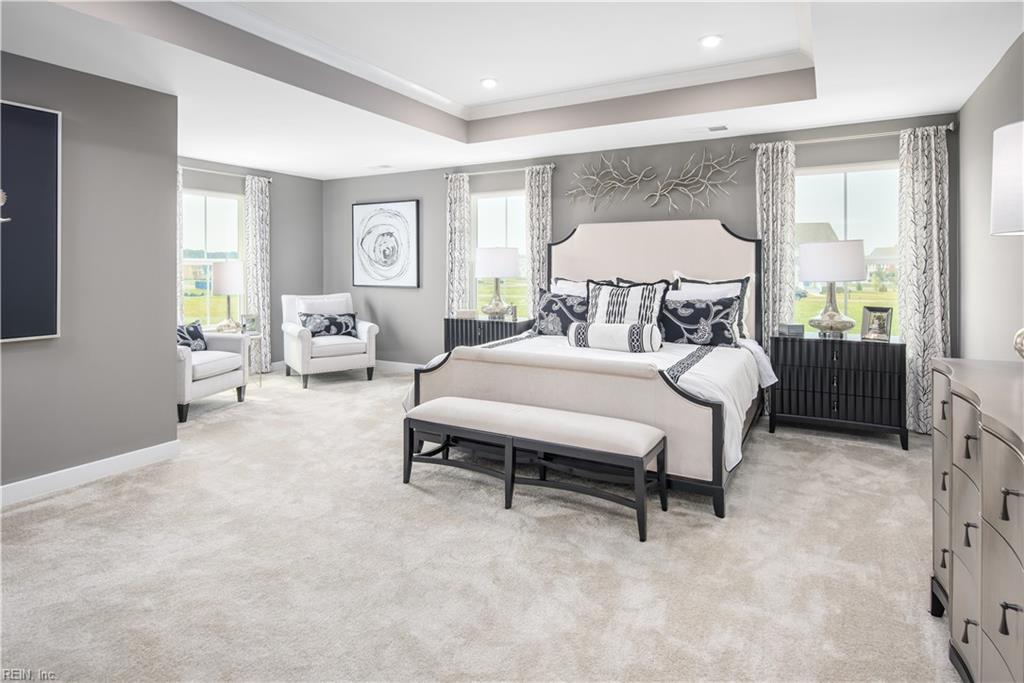
The Versailles floorplan features a light-filled foyer, arched doorways, formal dining room, and a versatile living room that can easily serve as a private study. The two-story family room is open to the spacious kitchen and dining area, providing a functional layout for everyday living as well as entertaining. A main-level bedroom and full bathroom offer added flexibility. The second floor includes a loft, three secondary bedrooms, two full bathrooms, and a primary suite with a sitting area, dual walk-in closets, and a spa-inspired en-suite bathroom. The fully finished basement with an additional full bathroom expands the home's living and entertaining possibilities even further.
/u.realgeeks.media/davidlassiter/LFRE.png)
Additional Information
- Interior Features
- Primary Sink-Double, Scuttle Access, Walk-In Closet
- Appliances
- Dishwasher, Disposal, Dryer Hookup, Microwave, Elec Range, Refrigerator, Washer Hookup
- Heating
- Nat Gas, Programmable Thermostat
- Cooling
- Central Air
- Exterior
- Fiber Cement, Stone
- Roof
- Asphalt Shingle
- Elementary School
- D.J. Montague Elementary
- Middle School
- Lois S Hornsby Middle School
- High School
- Warhill
Mortgage Calculator
Listing courtesy of BHHS RW Towne Realty.