Share this with your friends


(757) 342-6606
Real Estate Company
105 Goffigans Trace, York County South, VA 23693
- $999,900
- 4
- BD
- 3.1
- BA
- 3,124
- SqFt




- List Price
- $999,900
- MLS#
- 10649819
- Price Change
- ▼ $19,100 1790712703
- Year Built
- 2024
- Stories
- 2
- Bedrooms
- 4
- Bathrooms
- 3.1
- Baths Half
- 1
- Living Area
- 3,124
- Lot Size
- 15,550
- Acres
- 0.36
- Subdivision
- All Others Area 112
- Neighborhood
- Smith Farm Estates
Property Description
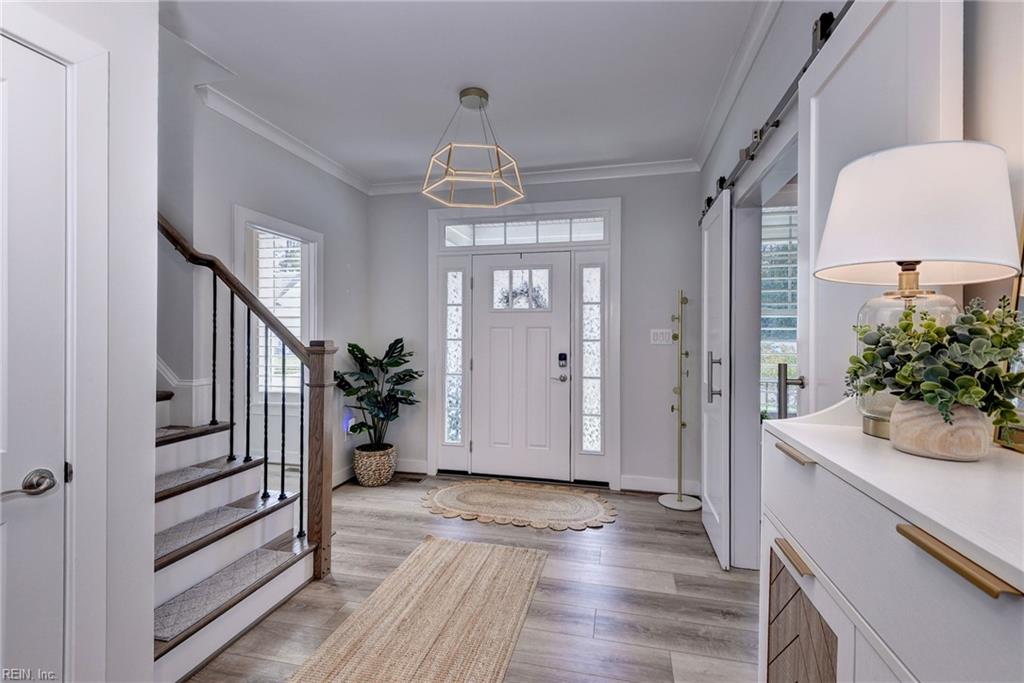
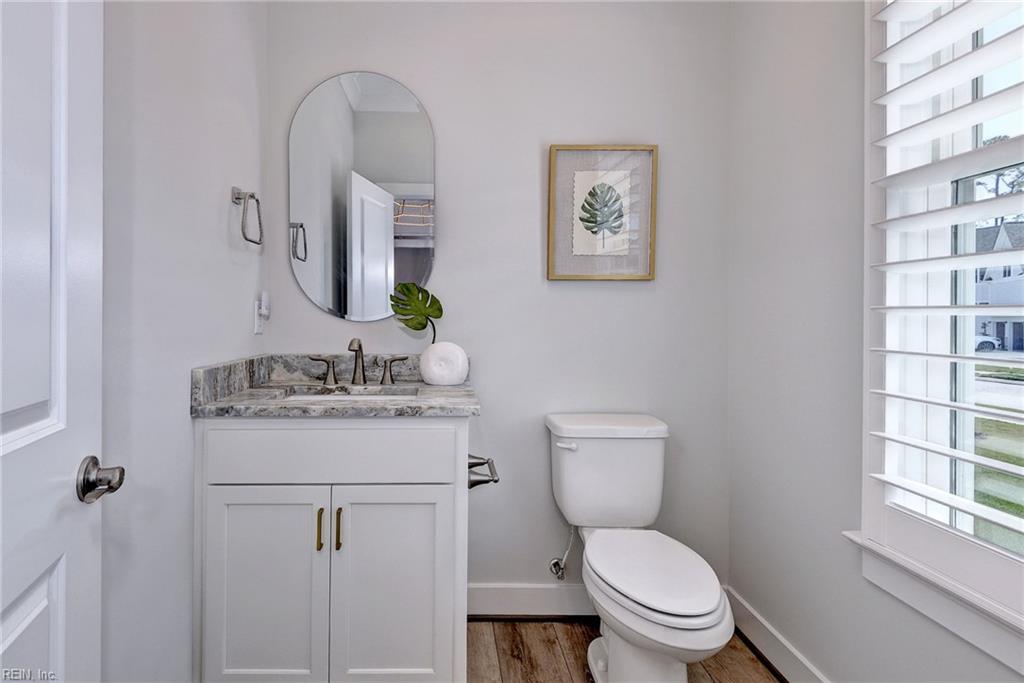
Why build when you could buy basically brand new? This gorgeous Craftsman-style home blends charm, character, and elevated finishes throughout. The main level features upgraded luxury vinyl plank flooring, custom built-ins, a stunning living room with coffered ceilings, and a chef’s kitchen with leathered granite countertops, large island, and stainless steel appliances. The first-floor primary suite offers dual closets and a spa-like bath featuring a soaking tub and oversized shower. A main-level laundry room, powder room, two-car garage, and lovely screened porch add effortless everyday function. Upstairs, two additional bedrooms share another full bath, and a third upstairs bedroom features its own en-suite bath! Both upstairs bathrooms were upgraded with top of the line finishes. The second floor is completed by a large bonus room and incredible attic storage. This home delivers the beauty of new construction with the ease of move-in-ready living.
/u.realgeeks.media/davidlassiter/LFRE.png)
Additional Information
- Interior Features
- Fireplace Gas-natural, Primary Sink-Double, Walk-In Attic, Walk-In Closet, Window Treatments
- Appliances
- Dishwasher, Disposal, Dryer, Dryer Hookup, Microwave, Gas Range, Refrigerator, Washer, Washer Hookup
- Heating
- Forced Hot Air, Heat Pump
- Cooling
- Central Air
- Exterior
- Fiber Cement
- Exterior Features
- Inground Sprinkler, Irrigation Control, Patio
- Roof
- Asphalt Shingle
- Elementary School
- Mount Vernon Elementary
- Middle School
- Tabb Middle
- High School
- Tabb
How much is your home worth?
...get instant property value now!
Mortgage Calculator
Listing courtesy of BHHS RW Towne Realty.