Share this with your friends


(757) 342-6606
Real Estate Company
4719 Eskerhills, James City Co Middle, VA 23188
- $1,450,000
- 4
- BD
- 5.1
- BA
- 4,283
- SqFt






- List Price
- $1,450,000
- MLS#
- 10650259
- Year Built
- 2020
- Stories
- 2
- Bedrooms
- 4
- Bathrooms
- 5.1
- Baths Half
- 1
- Living Area
- 4,283
- Lot Size
- 146,797
- Acres
- 3.37
- Subdivision
- Fords Colony
- Neighborhood
- Westport
Property Description
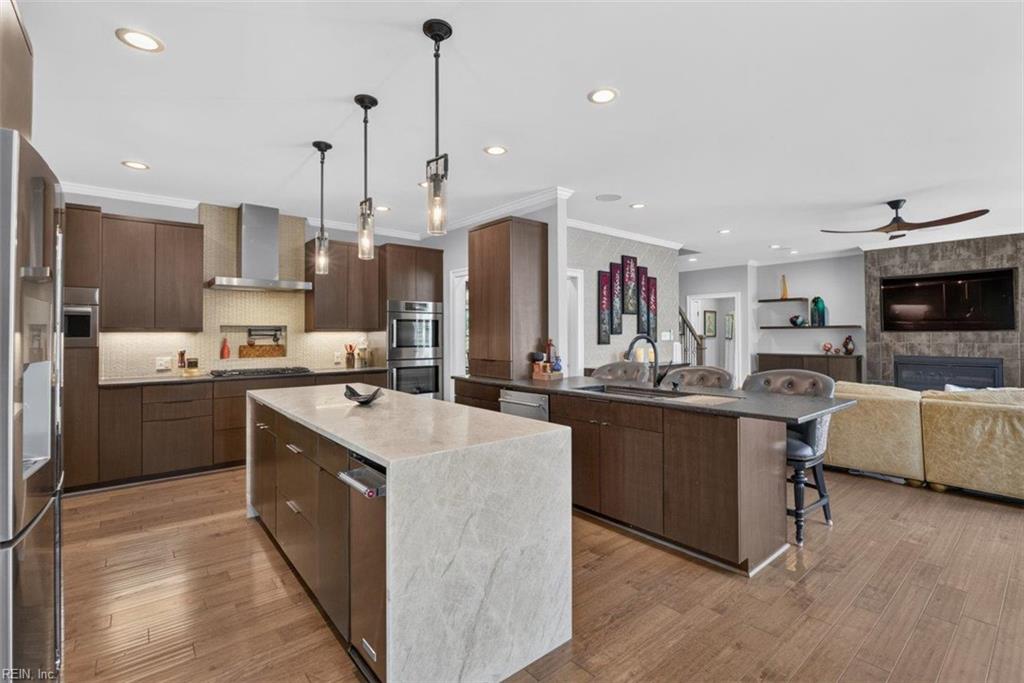
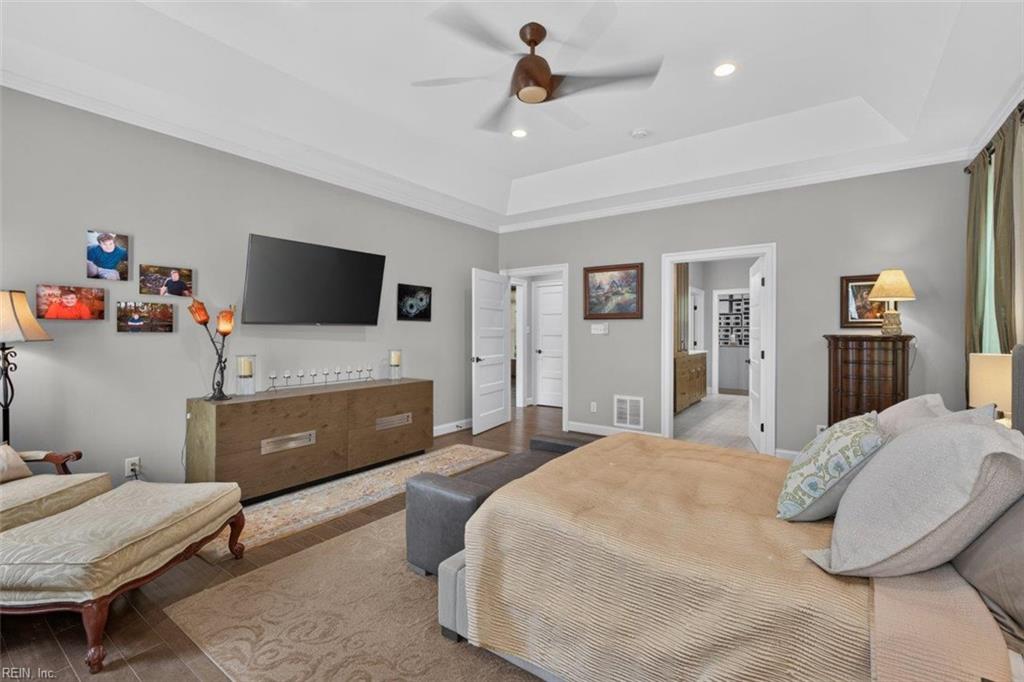
Truly extraordinary! Custom built in 2020 by Wayne Harbin, this nearly new Westport residence pairs 4,283 square feet of exceptional living space with 3.37 acres of TOTAL privacy—and a backyard that is simply unforgettable. Contemporary in feel and filled with unexpected upgrades, the home offers an open floor plan designed for both everyday living and exceptional entertaining. A spectacular chef’s kitchen features gas cooking, double Bosch French-door ovens, Bosch convection microwave, built-in Elkay water dispenser, beverage refrigerator, walk-in pantry, a leathered quartzite center island and luxurious black leathered granite perimeter countertops. The kitchen and spacious breakfast area open on one side to the great room and on the other to a vaulted family room, with both spaces offering inviting fireplaces. The elegant dining room is highlighted by beautiful wainscoting and a Restoration Hardware chandelier. The spacious first-floor primary suite features a spa-like bath with double sinks, soaking tub and a generous zero-entry shower with multiple shower heads. The exceptional walk-in closet has been beautifully outfitted with a California Closets system. Upstairs is a spacious second primary suite along with two additional bedrooms, each with an en suite bath and gorgeous custom-tiled shower. A fabulous office/craft/rec room with extensive built-ins offers tremendous flexibility. The outdoor living spaces are truly remarkable. A screened porch and composite deck overlook a spectacular private backyard oasis, equally suited for large parties or quiet relaxation. The custom saltwater pool offers both a heater and chiller and is complemented by a hot tub and multiple water features. One entertaining area features a gas firepit, while another offers a Breo firepit surrounded by a soothing waterfall creek. A large Astroturf play area provides wonderful space for golf practice, volleyball and more. Additional features include a sealed crawlspace and whole-house generator.
/u.realgeeks.media/davidlassiter/LFRE.png)
Additional Information
- Interior Features
- Cathedral Ceiling, Fireplace Gas-natural, Primary Sink-Double, Walk-In Attic, Walk-In Closet
- Appliances
- Dishwasher, Disposal, Dryer, Energy Star Appliance(s), Microwave, Gas Range, Refrigerator, Washer
- Heating
- Forced Hot Air, Heat Pump, Nat Gas, Zoned
- Cooling
- Central Air, Heat Pump, Zoned
- Amenities
- Clubhouse, Exercise Rm, Gated Community, Golf, Ground Maint, Playgrounds, Pool, RV Storage, Security, Tennis Cts, Trash Pickup
- Exterior
- Brick, Fiber Cement
- Exterior Features
- Cul-De-Sac, Deck, Inground Sprinkler, Patio, Wooded
- Roof
- Asphalt Shingle, Composite
- Elementary School
- D.J. Montague Elementary
- Middle School
- James Blair Middle
- High School
- Lafayette
Mortgage Calculator
Listing courtesy of Liz Moore & Associates LLC.