103 Winter E, James City Co Middle, VA 23188
- $410,000
- 3
- BD
- 2
- BA
- 1,151
- SqFt




- List Price
- $410,000
- MLS#
- 10650292
- Year Built
- 1984
- Stories
- 1
- Bedrooms
- 3
- Bathrooms
- 2
- Living Area
- 1,151
- Lot Size
- 11,325
- Acres
- 0.26
- Subdivision
- Seasons Trace
Property Description
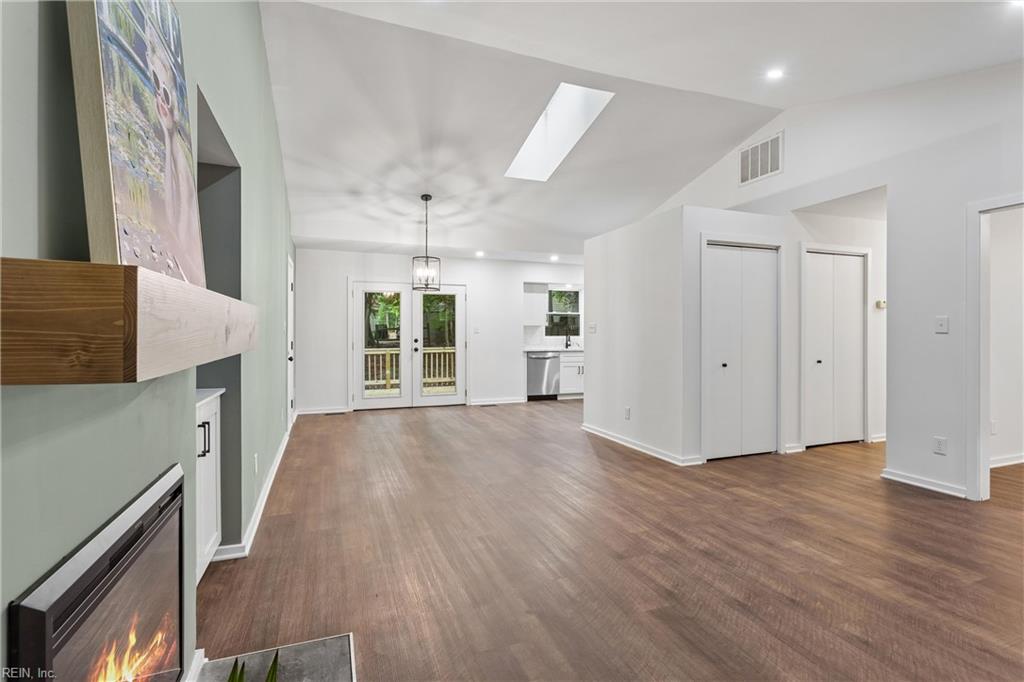
Completely renovated in 2026, this move-in-ready one-level home in Williamsburg’s Seasons Trace neighborhood blends the charm of an established wooded community with the look and feel of a new interior. Originally built in 1984, the home offers approximately 1,151 square feet with 3 bedrooms, 2 full baths, an attached one-car garage, and a private quarter-acre homesite surrounded by mature trees. The open, light-filled floor plan features vaulted ceilings, skylights, recessed lighting, and new luxury vinyl plank flooring. The living room offers an updated fireplace with wood mantel, built-in cabinetry, and open shelving. The adjoining dining area opens through French doors to the rear deck, creating an inviting connection to the peaceful wooded setting. The completely rebuilt kitchen features new cabinetry, countertops, backsplash, sink, faucet, disposal, and stainless steel appliances, including a gas range, microwave, dishwasher, and refrigerator. Thoughtful storage and recessed lighting complement the clean, modern design. All three bedrooms are conveniently located on the main level. The primary suite includes generous closet space and a fully renovated private bath with a custom-tiled walk-in shower. Two additional bedrooms offer flexibility for guests, a home office, or hobbies. Both bathrooms have been fully updated with new vanities, countertops, fixtures, lighting, mirrors, and toilets; the hall bath includes a tub/shower combination. The extensive renovation goes well beyond cosmetic updates, including drywall repair/replacement, fresh paint, new interior doors and hardware, updated electrical outlets and fixtures, new lighting, exhaust fans, plumbing fixtures, and an encapsulated crawlspace. Exterior improvements include new vinyl siding, house wrap, replacement windows and trim, new 30-year architectural roof, skylights, repaired/wrapped trim, PVC soffits, and freshly painted foundation. The garage features a new overhead door and opener, epoxy-coated floor, and laundry connections.
/u.realgeeks.media/davidlassiter/LFRE.png)
Additional Information
- Interior Features
- Cathedral Ceiling, Fireplace Electric, Primary Sink-Double, Skylights
- Appliances
- Dishwasher, Disposal, Dryer Hookup, Microwave, Gas Range, Refrigerator, Washer Hookup
- Heating
- Electric, Heat Pump
- Cooling
- Central Air
- Amenities
- Clubhouse, Playgrounds, Pool, RV Storage, Tennis Cts
- Exterior
- Vinyl
- Exterior Features
- Deck, Wooded
- Roof
- Composite
- Elementary School
- D.J. Montague Elementary
- Middle School
- Lois S Hornsby Middle School
- High School
- Lafayette
Mortgage Calculator
Listing courtesy of Liz Moore & Associates LLC.