Share this with your friends


(757) 342-6606
Real Estate Company
105 Addingtons, James City Co Middle, VA 23188
- $775,000
- 3
- BD
- 2.1
- BA
- 3,243
- SqFt










- List Price
- $775,000
- MLS#
- 10650293
- Price Change
- ▼ $14,900 1792460876
- Year Built
- 2001
- Stories
- 2
- Bedrooms
- 3
- Bathrooms
- 2.1
- Baths Half
- 1
- Living Area
- 3,243
- Lot Size
- 17,424
- Acres
- 0.40
- Subdivision
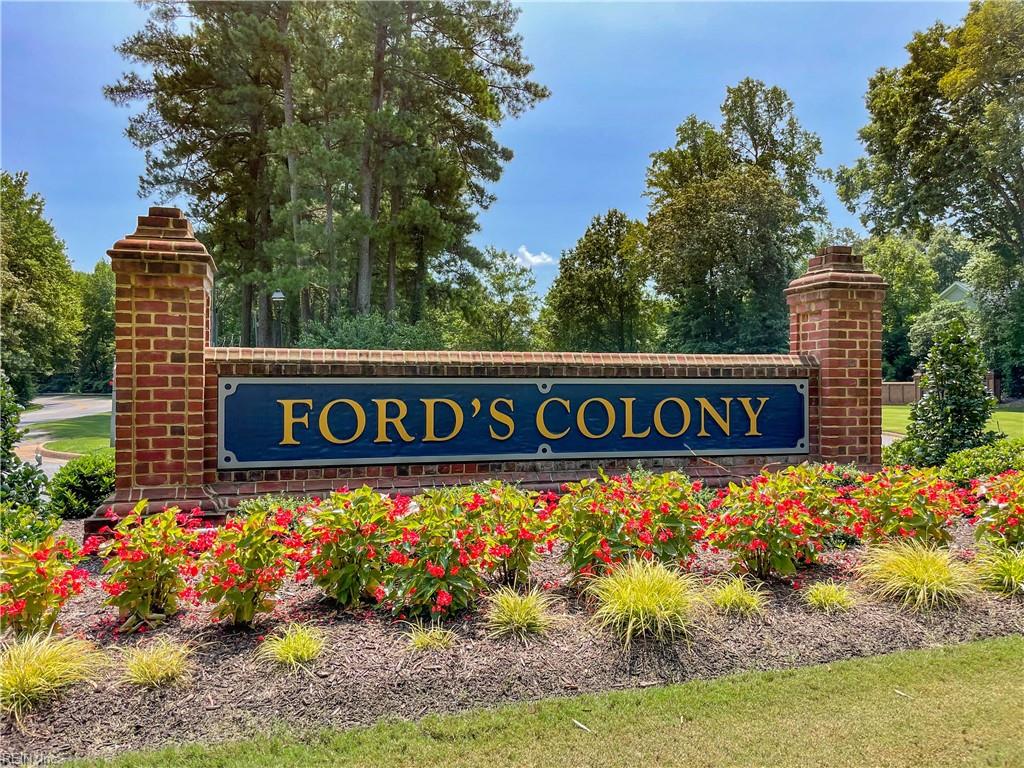
- Fords Colony
Property Description
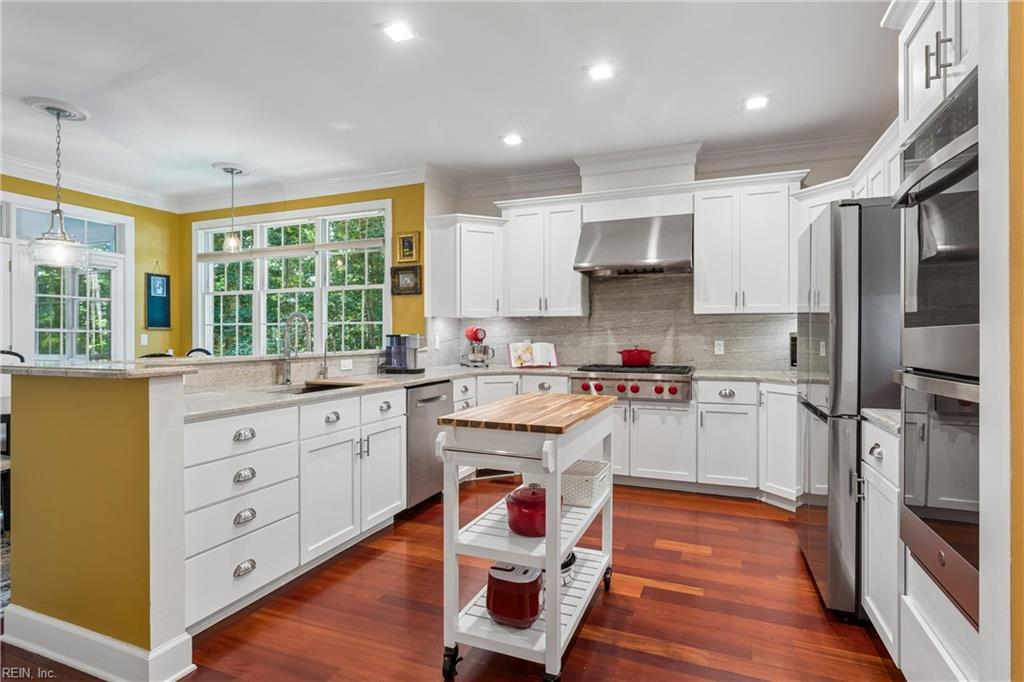
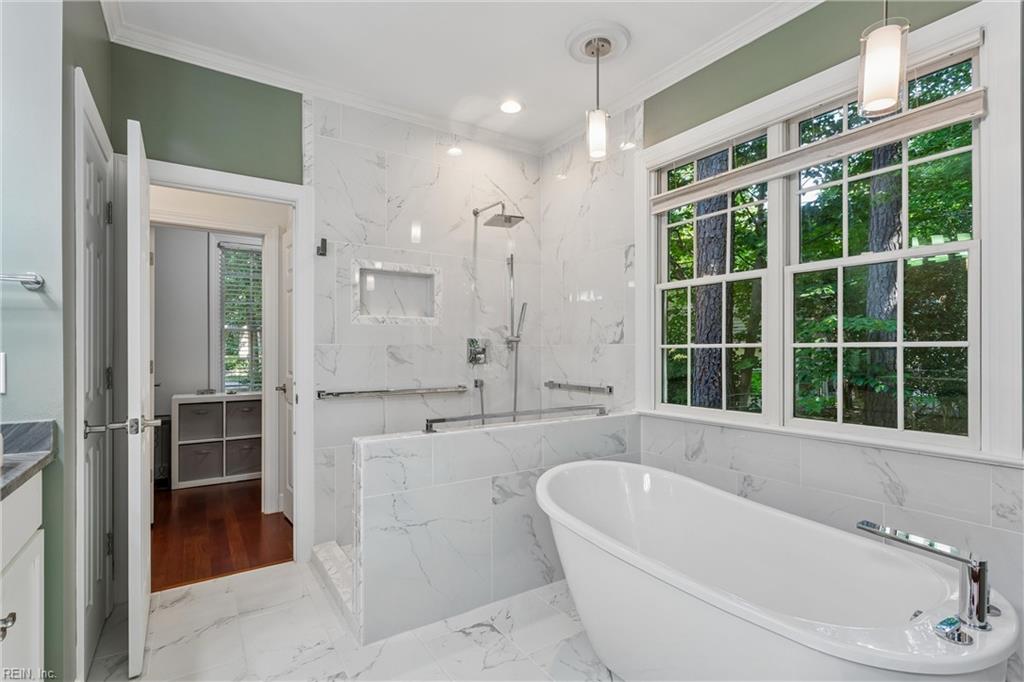
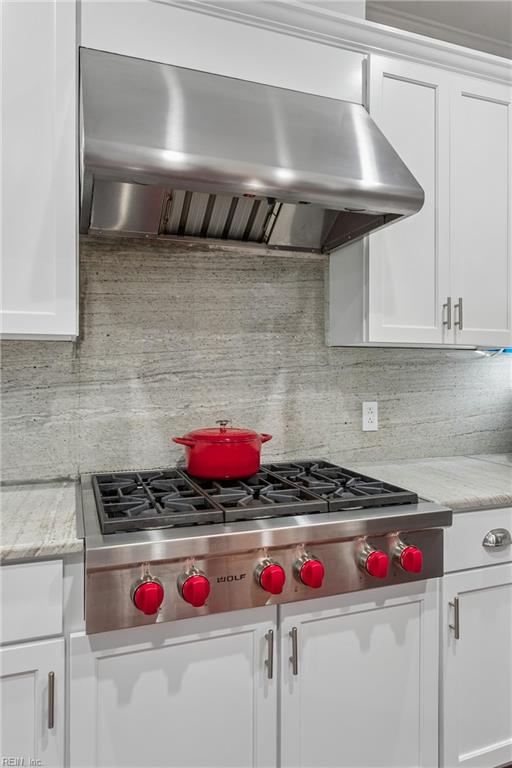
Welcome to 105 Addington, a beautifully maintained custom-built brick Cape Cod tucked away on a peaceful wooded cul-de-sac in Ford’s Colony. Offering approximately 3,243 square feet, this gracious 3-bedroom, 2.5-bath home combines timeless architecture, quality construction, and thoughtfully updated living spaces. A light-filled 2-story foyer introduces an inviting floor plan designed for both everyday living and entertaining. The formal dining room features crown molding and chair rail, while the private home office offers pocket doors and built-in bookcases. Brazilian cherry hardwood flrs, Pella windows, custom lighting, & extensive architectural details add warmth and character throughout. The spacious family room features a gas fireplace with built-in cabinetry, while French doors and windows overlook the wooded backyard. The adjoining kitchen is a cook’s delight with white cabinetry, granite countertops and backsplash, Wolf gas range, Bosch dishwasher, double wall ovens, stainless appliances, workstation sink, and abundant storage. A charming breakfast room surrounded by windows provides a bright space for casual dining. The first-floor primary suite offers privacy and convenience, with triple windows, two generous closets, and a beautifully renovated bath featuring a freestanding soaking tub, open walk-in shower, double vanity, granite countertop, Kohler fixtures, pendant lighting, and enclosed water closet. Upstairs are two exceptionally spacious bedrooms, an updated full bath, excellent closet space, and a large unfinished walk-in attic offering exceptional storage and future potential. A second staircase near the laundry room provides convenient access to additional upper-level storage. A standout feature is the inviting three-season porch, where walls of windows and a traditional blue ceiling create a peaceful connection to nature. The adjoining deck is ideal for morning coffee, evening cocktails, or simply enjoying the private wooded setting.
/u.realgeeks.media/davidlassiter/LFRE.png)
Additional Information
- Interior Features
- Fireplace Gas-propane, Primary Sink-Double, Walk-In Attic, Walk-In Closet, Window Treatments
- Appliances
- Dishwasher, Disposal, Dryer, Dryer Hookup, Gas Range, Refrigerator, Washer, Washer Hookup
- Heating
- Forced Hot Air, Nat Gas, Zoned
- Cooling
- Central Air, Zoned
- Amenities
- Clubhouse, Exercise Rm, Gated Community, Golf, Playgrounds, Pool, RV Storage, Security, Tennis Cts
- Exterior
- Brick
- Exterior Features
- Cul-De-Sac, Deck
- Roof
- Asphalt Shingle
- Elementary School
- D.J. Montague Elementary
- Middle School
- James Blair Middle
- High School
- Lafayette
How much is your home worth?
...get instant property value now!
Mortgage Calculator
Listing courtesy of Liz Moore & Associates LLC.