Share this with your friends


(757) 342-6606
Real Estate Company
7120 Holiday Lane, James City Co Upper, VA 23168
- $544,990
- 5
- BD
- 4
- BA
- 3,306
- SqFt





- List Price
- $544,990
- MLS#
- 10650724
- New Construction
- Yes
- Year Built
- 2026
- Stories
- 2
- Bedrooms
- 5
- Bathrooms
- 4
- Living Area
- 3,306
- Subdivision
- Stonehouse
Property Description
Welcome to Stonehouse Estates. The Seneca floor plan offers 3,306 sq. ft. with 5 bedrooms and 4 full baths, providing flexible space for a variety of needs. The layout includes spacious gathering areas, generous bedroom sizes, and functional living spaces designed to accommodate everyday living, entertaining, guests, or remote work. This home offers versatility and room to adapt over time. Stonehouse community amenities include a fitness center, multiple clubhouses, swimming pools, pickleball courts, and an 18-hole golf course, providing a range of recreational and wellness opportunities. Conveniently designed with space, function, and access to community amenities in mind, this home offers a well-rounded living experience.
/u.realgeeks.media/davidlassiter/LFRE.png)
Additional Information
- Interior Features
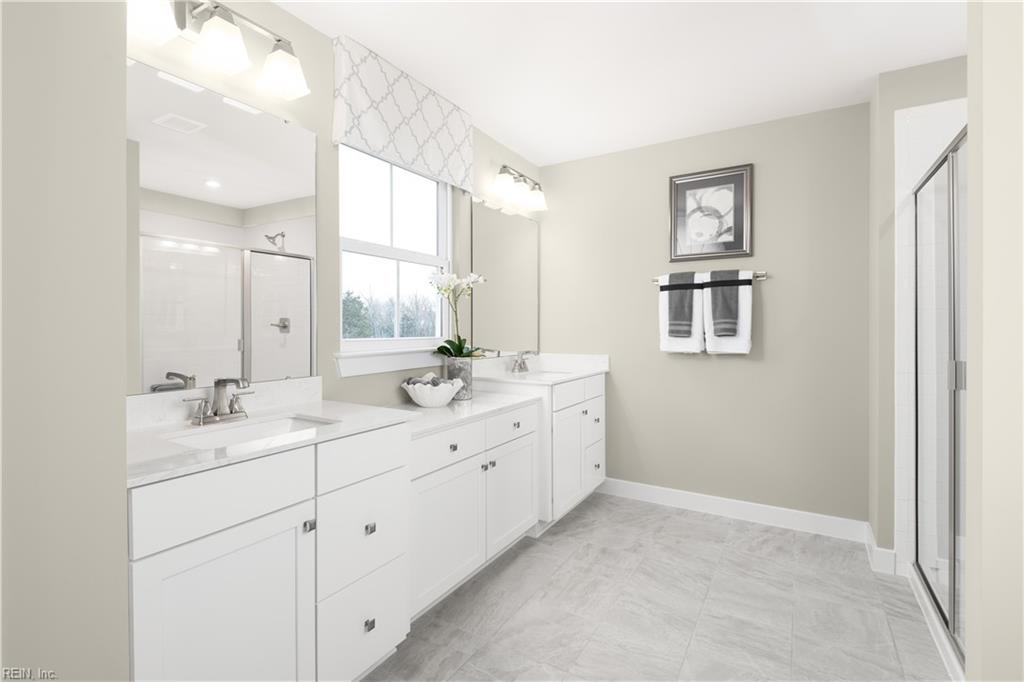
- Primary Sink-Double, Pull Down Attic Stairs, Walk-In Closet
- Appliances
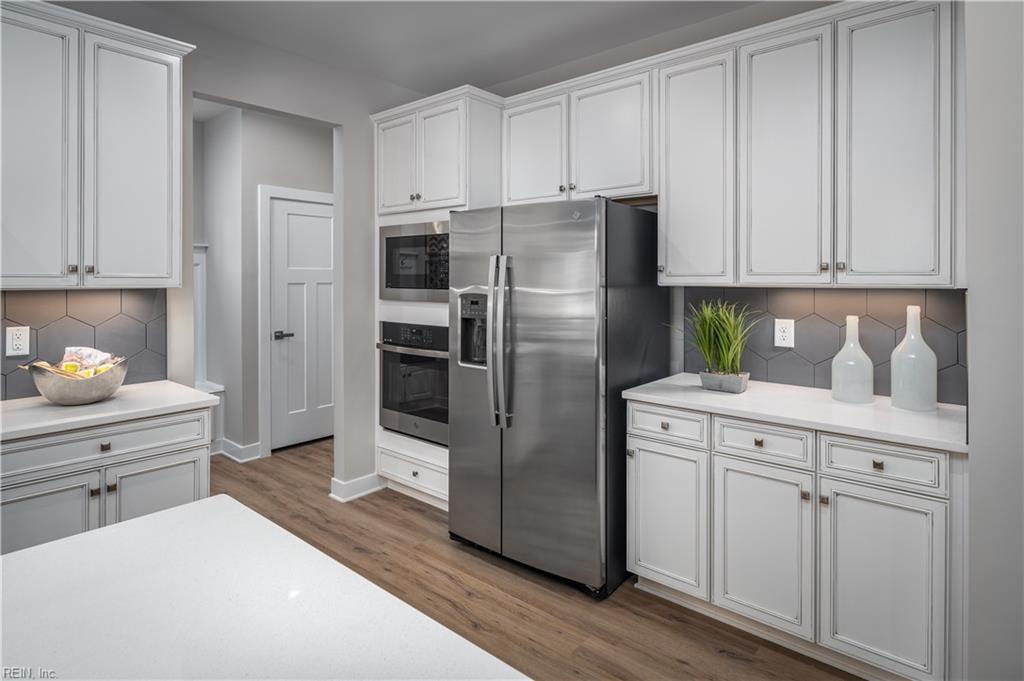
- Dishwasher, Disposal, Dryer Hookup, Energy Star Appliance(s), Microwave, Elec Range, Washer Hookup
- Heating
- Nat Gas
- Cooling
- Central Air
- Amenities
- Clubhouse, Golf, Playgrounds, Pool, Tennis Cts
- Exterior
- Stone, Vinyl
- Exterior Features
- Corner
- Roof
- Asphalt Shingle
- Elementary School
- Stonehouse Elementary
- Middle School
- Toano Middle
- High School
- Warhill
How much is your home worth?
...get instant property value now!
Mortgage Calculator
Listing courtesy of BHHS RW Towne Realty.