140 Eastbury, James City Co Middle, VA 23188
- $1,000,000
- 3
- BD
- 3.1
- BA
- 4,458
- SqFt





- List Price
- $1,000,000
- MLS#
- 10651193
- Year Built
- 2006
- Stories
- 2
- Bedrooms
- 3
- Bathrooms
- 3.1
- Baths Half
- 1
- Living Area
- 4,458
- Lot Size
- 19,602
- Acres
- 0.45
- Subdivision
- Fords Colony
- Neighborhood
- Brigadoon
Property Description
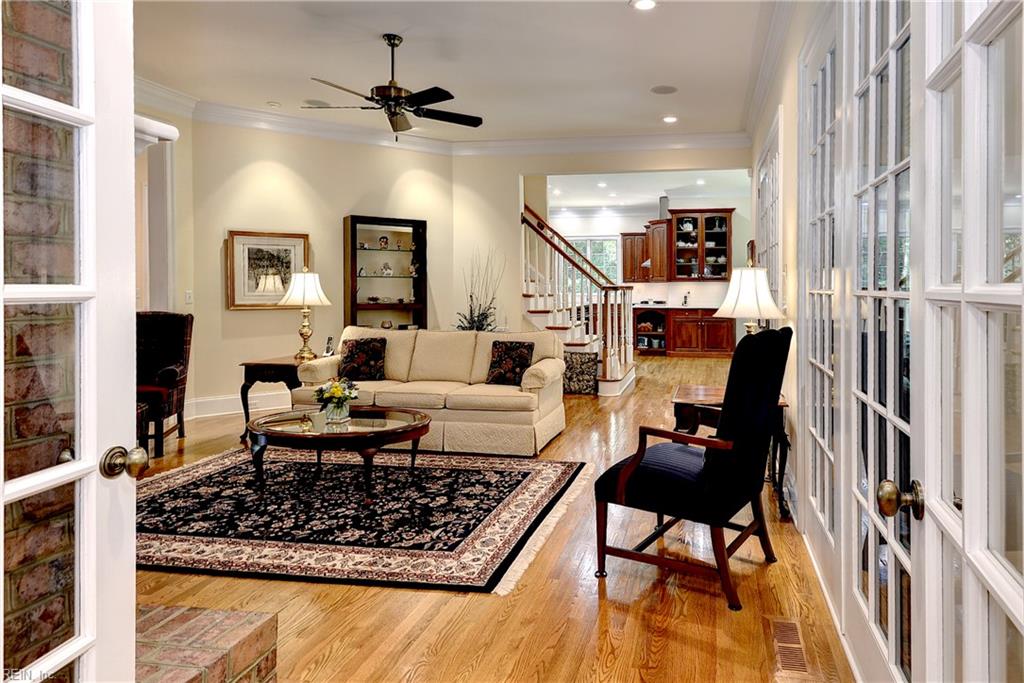
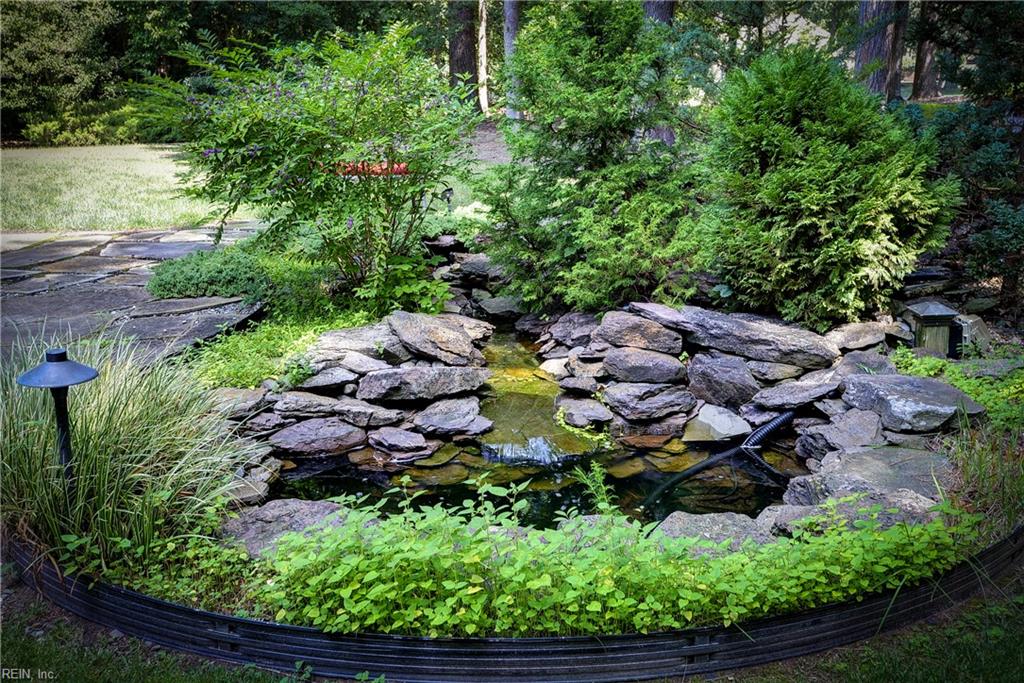
Luxury Golf Course Living in Ford’s Colony Experience refined elegance in this all-brick custom home overlooking the Blue Heron golf course. Designed for sophisticated entertaining and comfortable daily living, the residence blends timeless architectural details with modern conveniences. Soaring 10-foot ceilings and premium Pella windows fill the home with natural light while showcasing panoramic fairway views. The elegant dining room features a dramatic Palladian window, wainscoting and intricate moldings. The expansive great room, anchored by a gas-log fireplace, provides an inviting gathering space. A spacious home office offers a stylish work-from-home retreat. The gourmet kitchen is a chef’s delight, featuring rich cherry cabinetry, quartz countertops, subway tile, a generous island with vegetable sink, high-end appliances, oversized pantry and breakfast nook. The first-floor primary suite is a private sanctuary with beautiful hardwood floors and abundant natural light. The spa-inspired bath features custom cherry cabinetry, refined tilework, soaking tub and expansive tiled shower with built-in seat and frameless glass door. A large walk-in closet completes the suite. Upstairs, an enormous bonus room with dry bar offers exceptional flexibility as a fourth bedroom, recreation room, home gym, media lounge or retreat. Two generously sized bedrooms, each with an ensuite bath, provide comfort and privacy. A conditioned storage closet and abundant attic storage add convenience. A beautiful 3-season porch with EZ Breeze inserts overlooks the professionally landscaped yard and tranquil water feature—ideal for relaxing or entertaining. Additional highlights include a spacious 3-car garage and dedicated EV charging station. This exceptional home combines classic luxury, versatile living spaces and thoughtful modern updates.
/u.realgeeks.media/davidlassiter/LFRE.png)
Additional Information
- Interior Features
- Cathedral Ceiling, Fireplace Gas-natural, Primary Sink-Double, Walk-In Attic, Walk-In Closet, Window Treatments
- Appliances
- Dishwasher, Disposal, Dryer, Dryer Hookup, Microwave, Gas Range, Refrigerator, Washer, Washer Hookup
- Heating
- Forced Hot Air, Nat Gas, Programmable Thermostat, Zoned
- Cooling
- 16+ SEER A/C, Central Air, Zoned
- Amenities
- Clubhouse, Exercise Rm, Gated Community, Golf, Playgrounds, Pool, RV Storage, Security, Tennis Cts, Trash Pickup
- Exterior
- Brick
- Exterior Features
- Cul-De-Sac, Golf Course Lot, Inground Sprinkler, Wooded
- Roof
- Asphalt Shingle
- Elementary School
- D.J. Montague Elementary
- Middle School
- James Blair Middle
- High School
- Lafayette
Mortgage Calculator
Listing courtesy of Liz Moore & Associates LLC.