3012 Trinkle Road Unit 13E, James City Co Upper, VA 23168
- $332,485
- 3
- BD
- 2.1
- BA
- 1,628
- SqFt




- List Price
- $332,485
Property Description
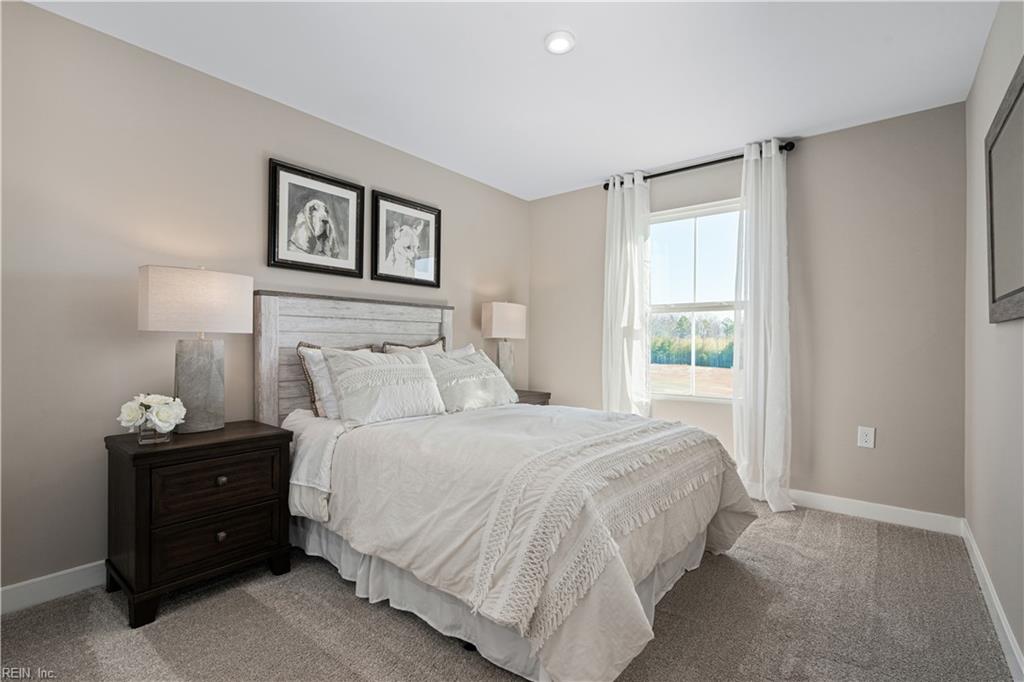
The Nassau Cove offers a functional layout with main-level living and additional space upstairs. Enter through the one-car garage and step into the gourmet kitchen featuring a large center island that overlooks the great room and dining area. The open-concept design provides seamless flow between living and gathering spaces, with an optional outdoor patio extending the living area. The main level includes the primary suite with a dual-vanity bath and walk-in closet. Upstairs, you'll find two additional bedrooms, a full bath, and extra storage space. Thoughtfully designed for comfort and convenience, this attached home offers flexible living areas across two levels.
/u.realgeeks.media/davidlassiter/LFRE.png)
Mortgage Calculator
Listing courtesy of BHHS RW Towne Realty.