Share this with your friends


(757) 342-6606
Real Estate Company
2004 E Ocean View Avenue, North Norfolk, VA 23503
- $925,000
- 5
- BD
- 3
- BA
- 2,999
- SqFt









- List Price
- $925,000
- MLS#
- 10659298
- Year Built
- 1962
- Stories
- 2
- Bedrooms
- 5
- Bathrooms
- 3
- Living Area
- 2,999
- Lot Size
- 10,018
- Acres
- 0.23
- Subdivision
- Cottage Line
Property Description
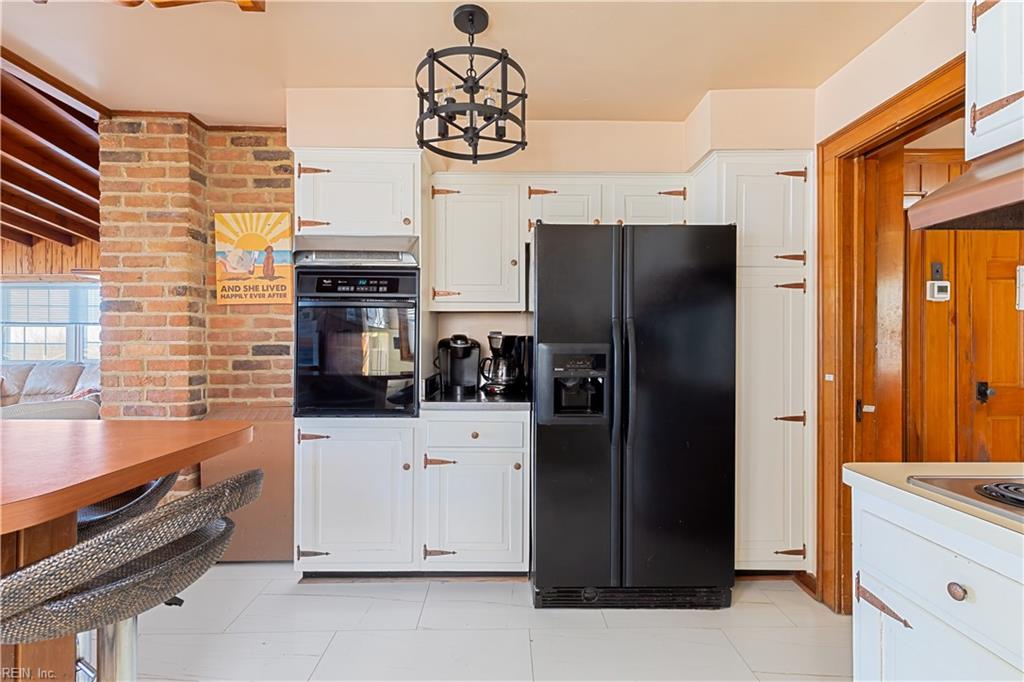
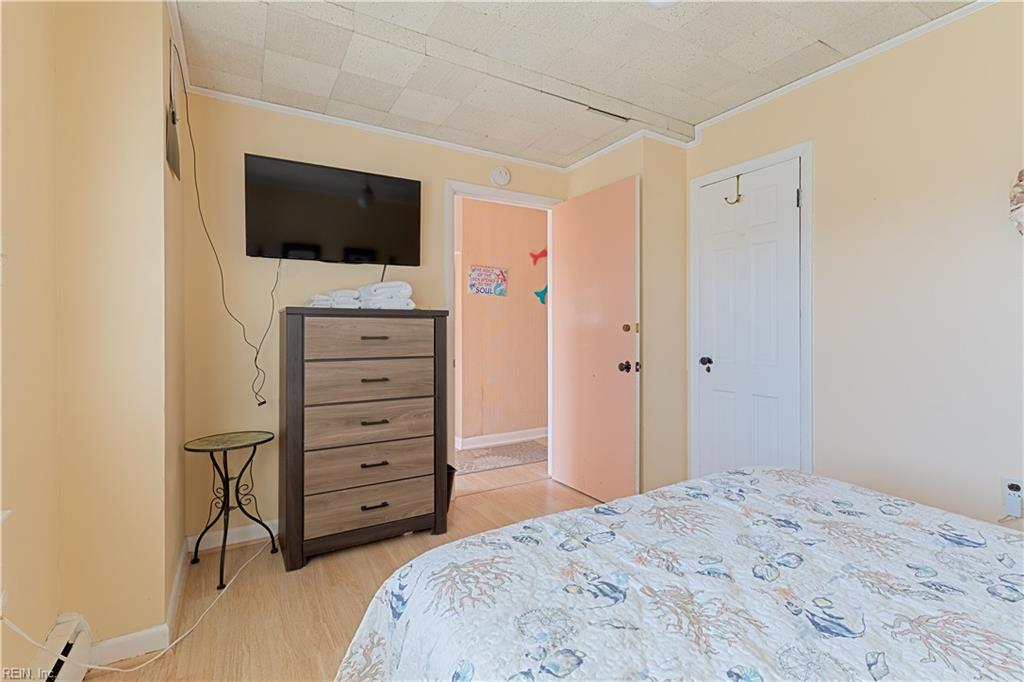
Rare bayfront opportunity on Norfolk's Cottage Line with private beach access. This fully furnished 5-bedroom, 3-bath home offers 2,712 sq. ft. on two levels. The upper level features wood-beamed ceilings, knotty pine paneling, a brick wood-burning fireplace, hardwood floors and floor-to-ceiling windows showcasing breathtaking bay views. A glass-enclosed sunroom opens to a composite deck overlooking the water. The kitchen features a brick breakfast bar and flows into the main living and dining area. The lower level offers a second living and dining space, brick fireplace, wet bar and additional bedrooms—ideal for multi-generational living. Enjoy a spacious covered patio, detached garage and multi-car driveway parking. No CIC/HOA fees, and NO FLOOD INSURANCE REQUIRED on the home. Approx. 12' above sea level. 5-year short-term rental Conditional Use Permit granted July 2023 through 2028. Approx. $550 to $850/night (depending on season); $61,903 earned in 2025.

Additional Information
- Interior Features
- Cathedral Ceiling, Fireplace Decorative, Fireplace Gas-natural, Perm Attic Stairs, Walk-In Closet
- Appliances
- Dishwasher, Disposal, Dryer, Dryer Hookup, Microwave, Elec Range, Refrigerator, Washer, Washer Hookup
- Heating
- Basebd, Forced Hot Air, Hot Water, Oil
- Cooling
- Central Air
- Exterior
- Shingle, Wood
- Exterior Features
- Deck, Patio
- Roof
- Asphalt Shingle
- Elementary School
- Bay View Elementary
- Middle School
- Azalea Gardens Middle
- High School
- Norview
How much is your home worth?
...get instant property value now!
Mortgage Calculator
Listing courtesy of Judy Boone Realty Inc..